
Paul Sager
 Show Menu




 | Paul Sager
|

 | Listing details are not guaranteed and should be independently verified.  Equal Housing Opportunity |
Sunday November 22, 2026 - 1:00 pm - 3:00 pm
$369,900
26065921
3.0
2/0
1513
30x125
2.0
3883
1922
Property Description
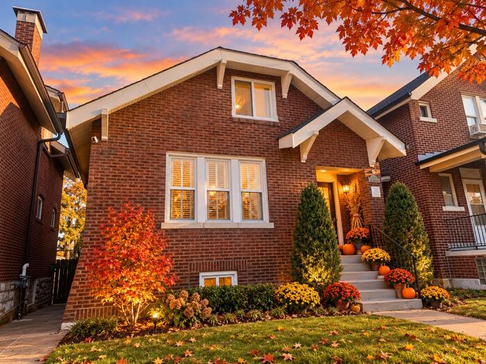
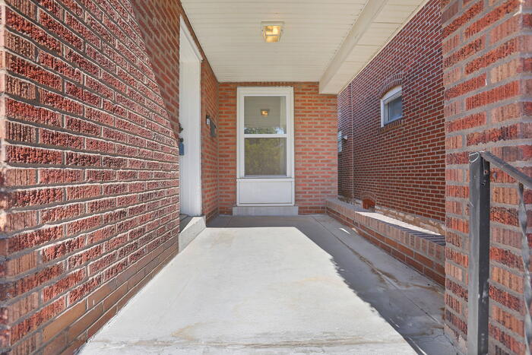
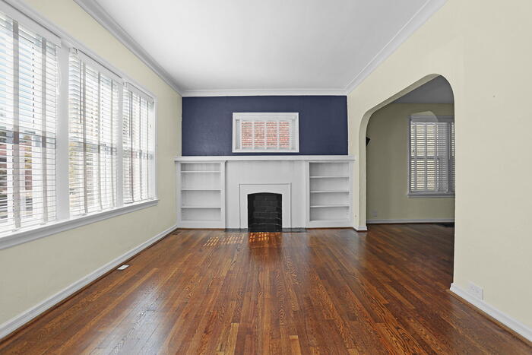
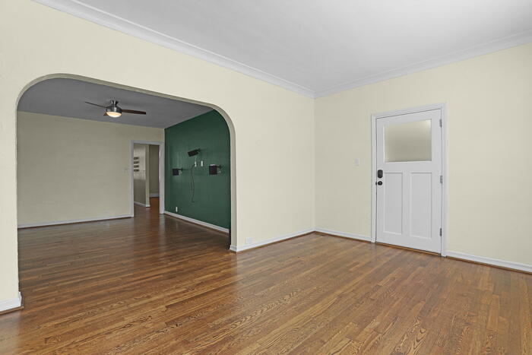
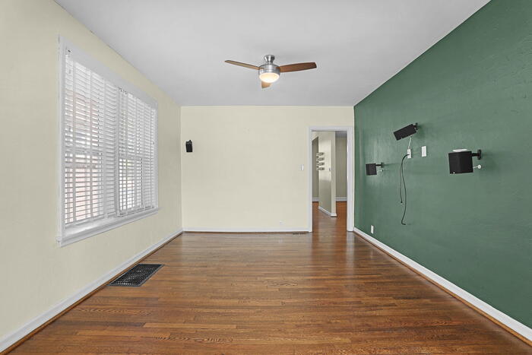
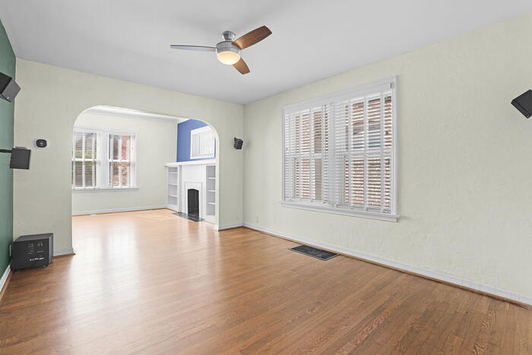
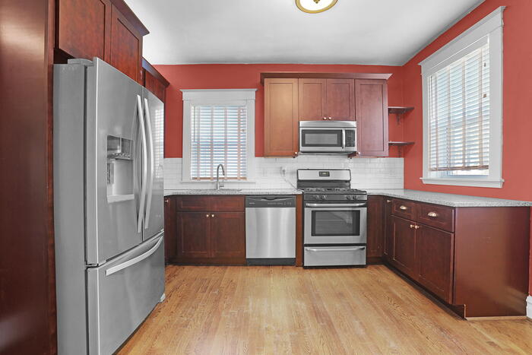
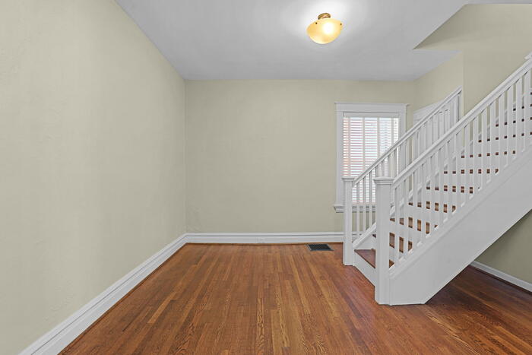
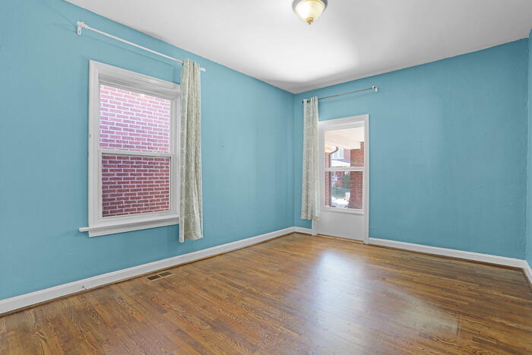
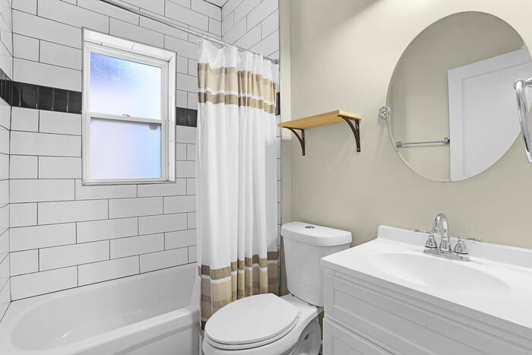
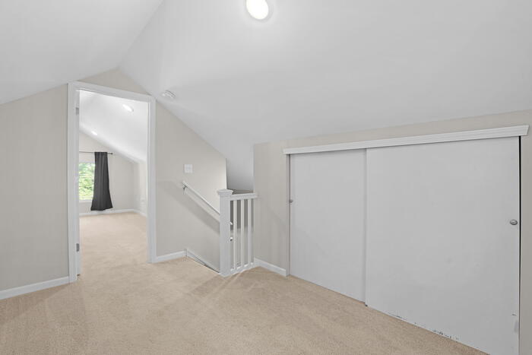
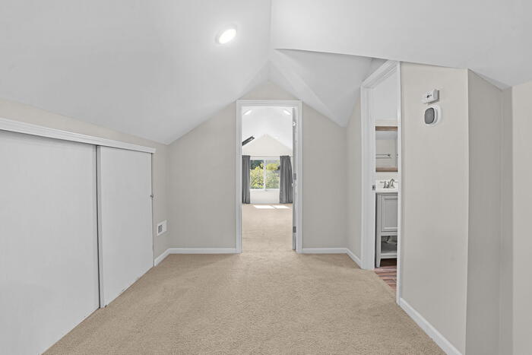
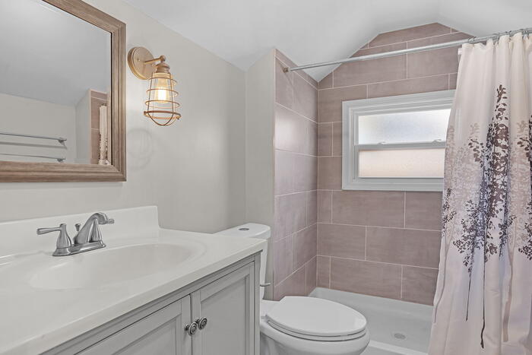
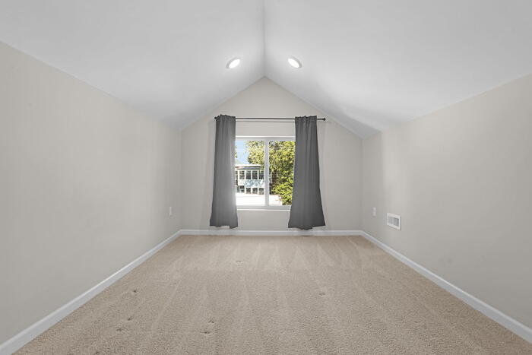
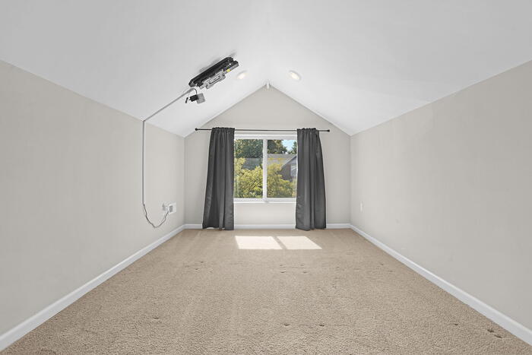
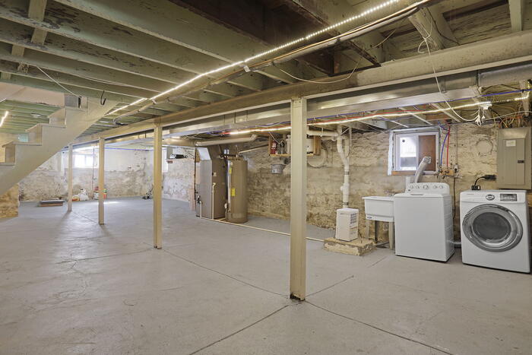
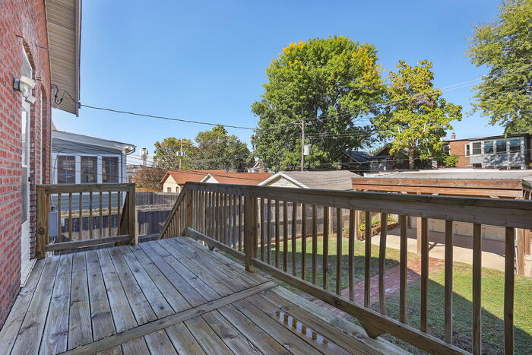
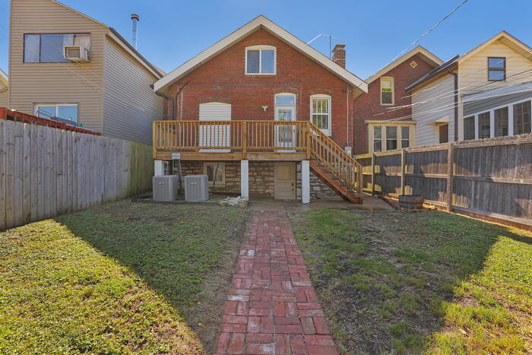
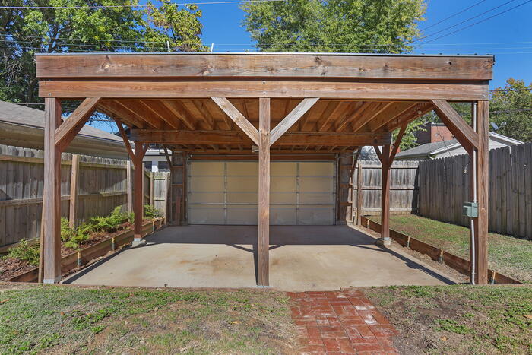
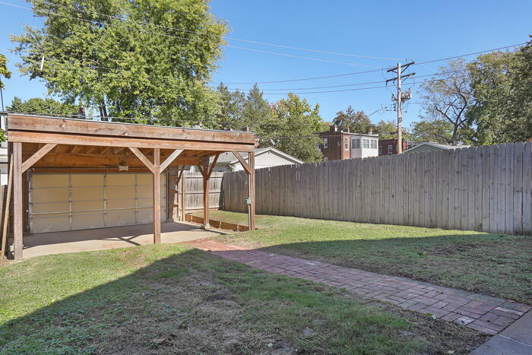
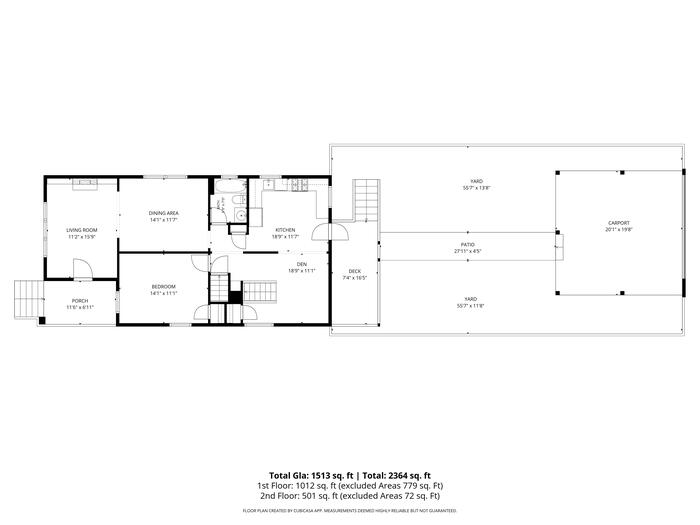
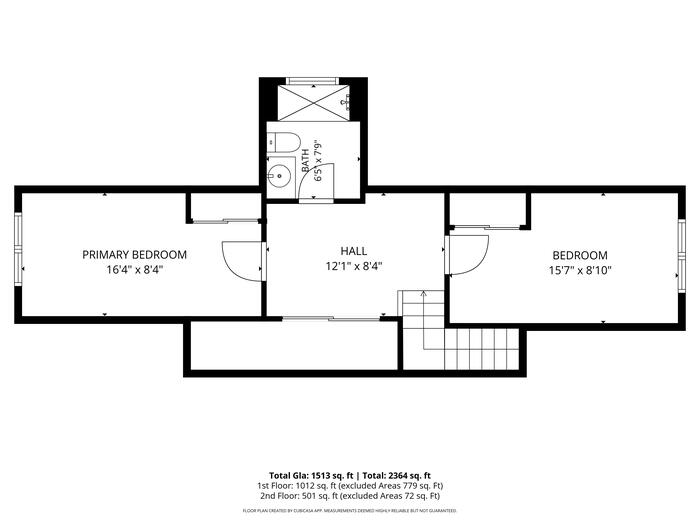
Warning: this SOHA home is so fancy, you'll need to trade in your sweatpants for a top hat and monocle! With over 1500 sq ft of pure awesomeness, you'll feel like Lord Grantham himself strolling through the updated interior. The covered front porch is basically begging for a porch swing and a glass of sweet tea (or a glass of sangria). Inside, the living room is serving up major sophistication vibes with hardwoods, bookcases, and a NF fireplace (totally make it gas!) and tons of natural light! The dining room is poised to host your soon-to-be legendary dinner parties! And don't even get me started on the kitchen - it's like a culinary playground with miles of granite, SS appliances, gorgeous hardwoods and dark espresso cabinets! The main floor bedroom is the perfect retreat, and the renovated bathroom is straight from a magazine (or HGTV show). The reconfigured staircase (no claustrophobics allowed!) leads to a cozy den space that's just begging for a good book. Two more bedrooms and an updated full bath complete the 2nd floor, and the basement is just waiting for your DIY magic. And let's not forget the deck for alfresco dining and fenced backyard - Fido and your car will be living their best lives! So what are you waiting for? Come make this Century Home your own and get ready to live your best life all while living steps from the Macklind Business District where you literally can grab dinner, ice cream, coffee, indulge in drinks and more!

 Equal Housing Opportunity |